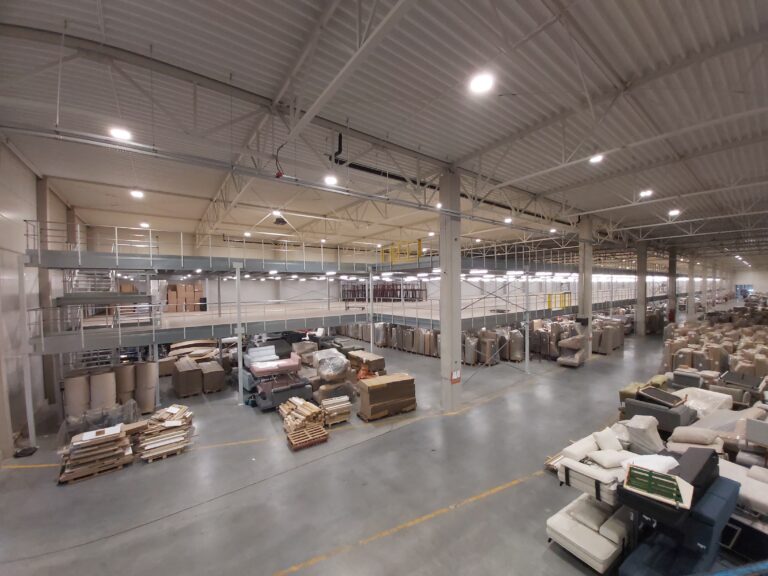
What load capacity and deflection limits does your mezzanine floor need?

Written by

Lead Engineer

Summary

The required load capacity of a mezzanine floor depends on its intended use, any point loads and the handling equipment used on it. Deflection requirements are also important because they determine how stiff the floor needs to be. Choosing the right specifications prevents unnecessary steel consumption and ensures the structure is suitable for its intended operations. The final requirements follow from the applicable Eurocodes, the national annex and the structural calculations.

Read more

Last updated on:

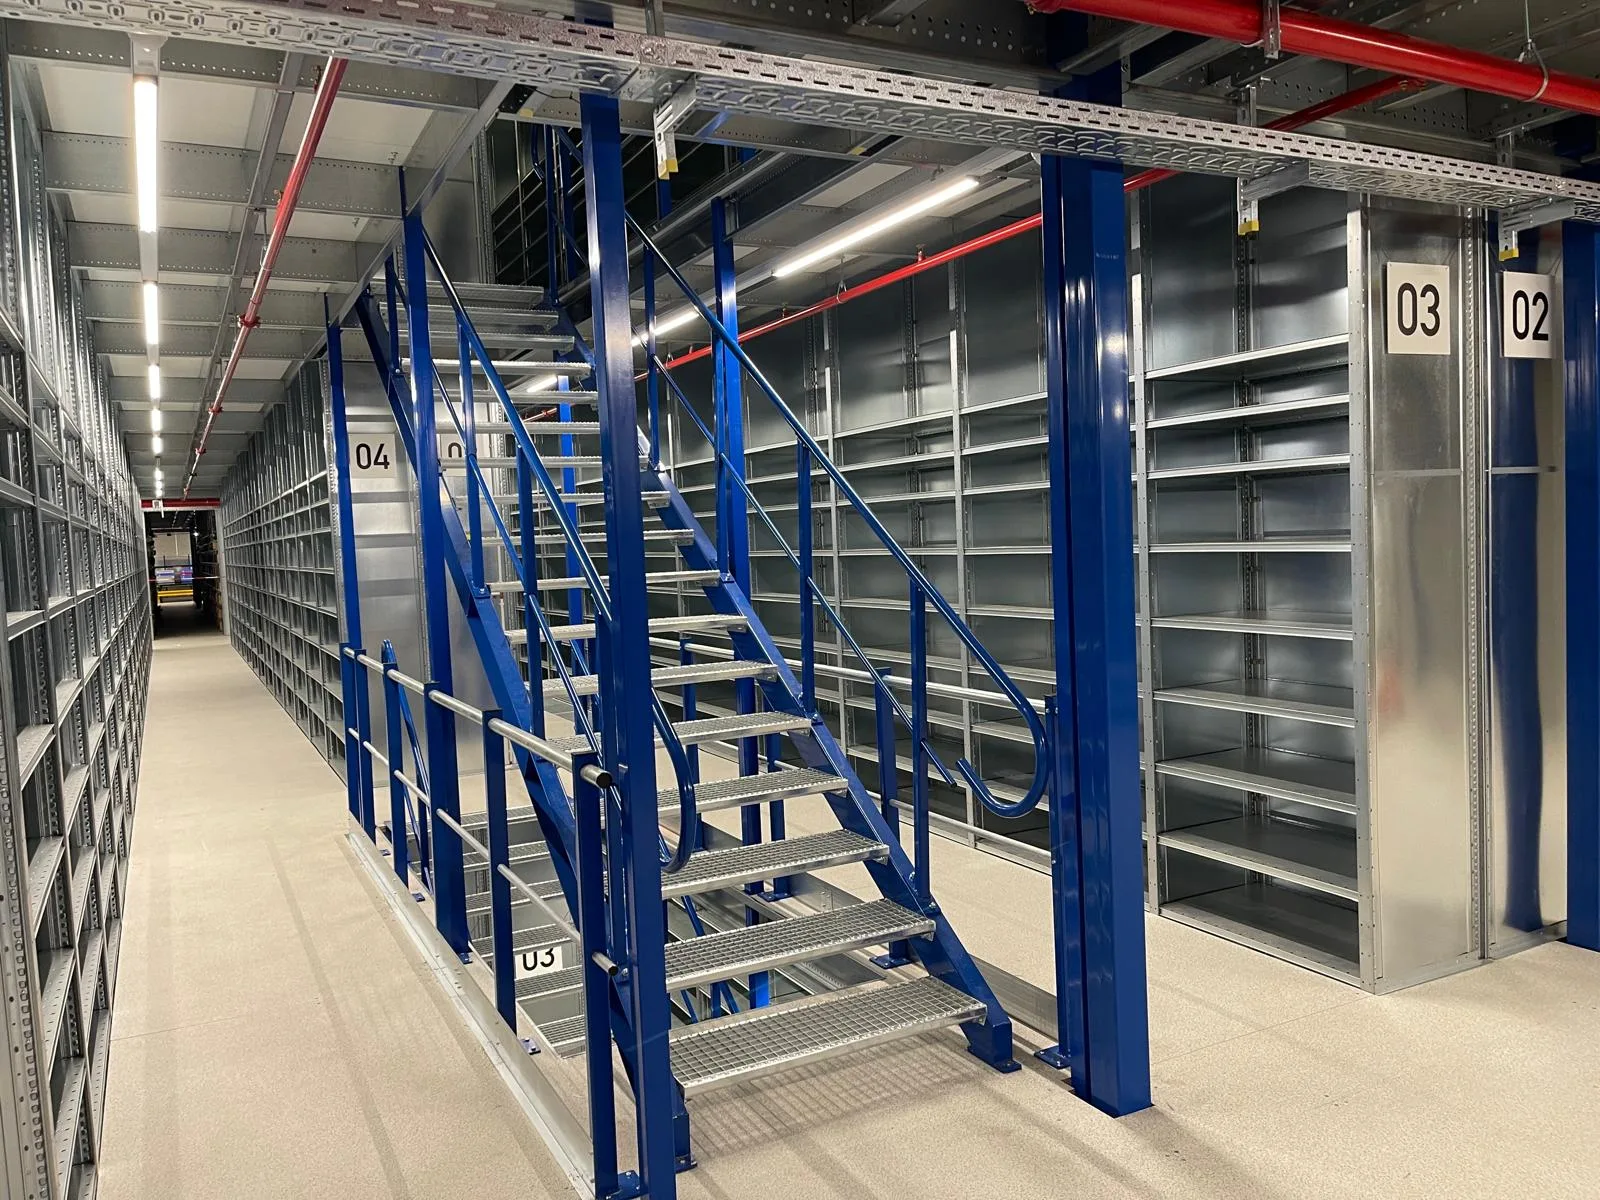
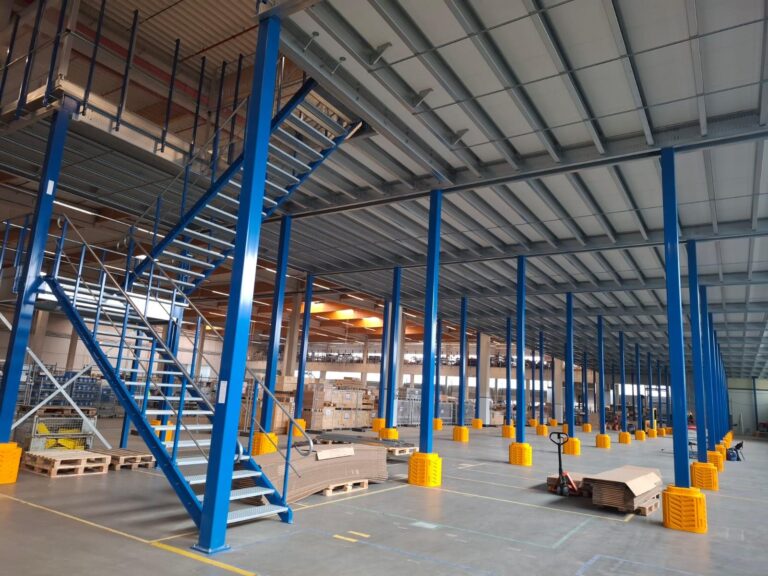
Blue staircase between shelving on a mezzanine floor
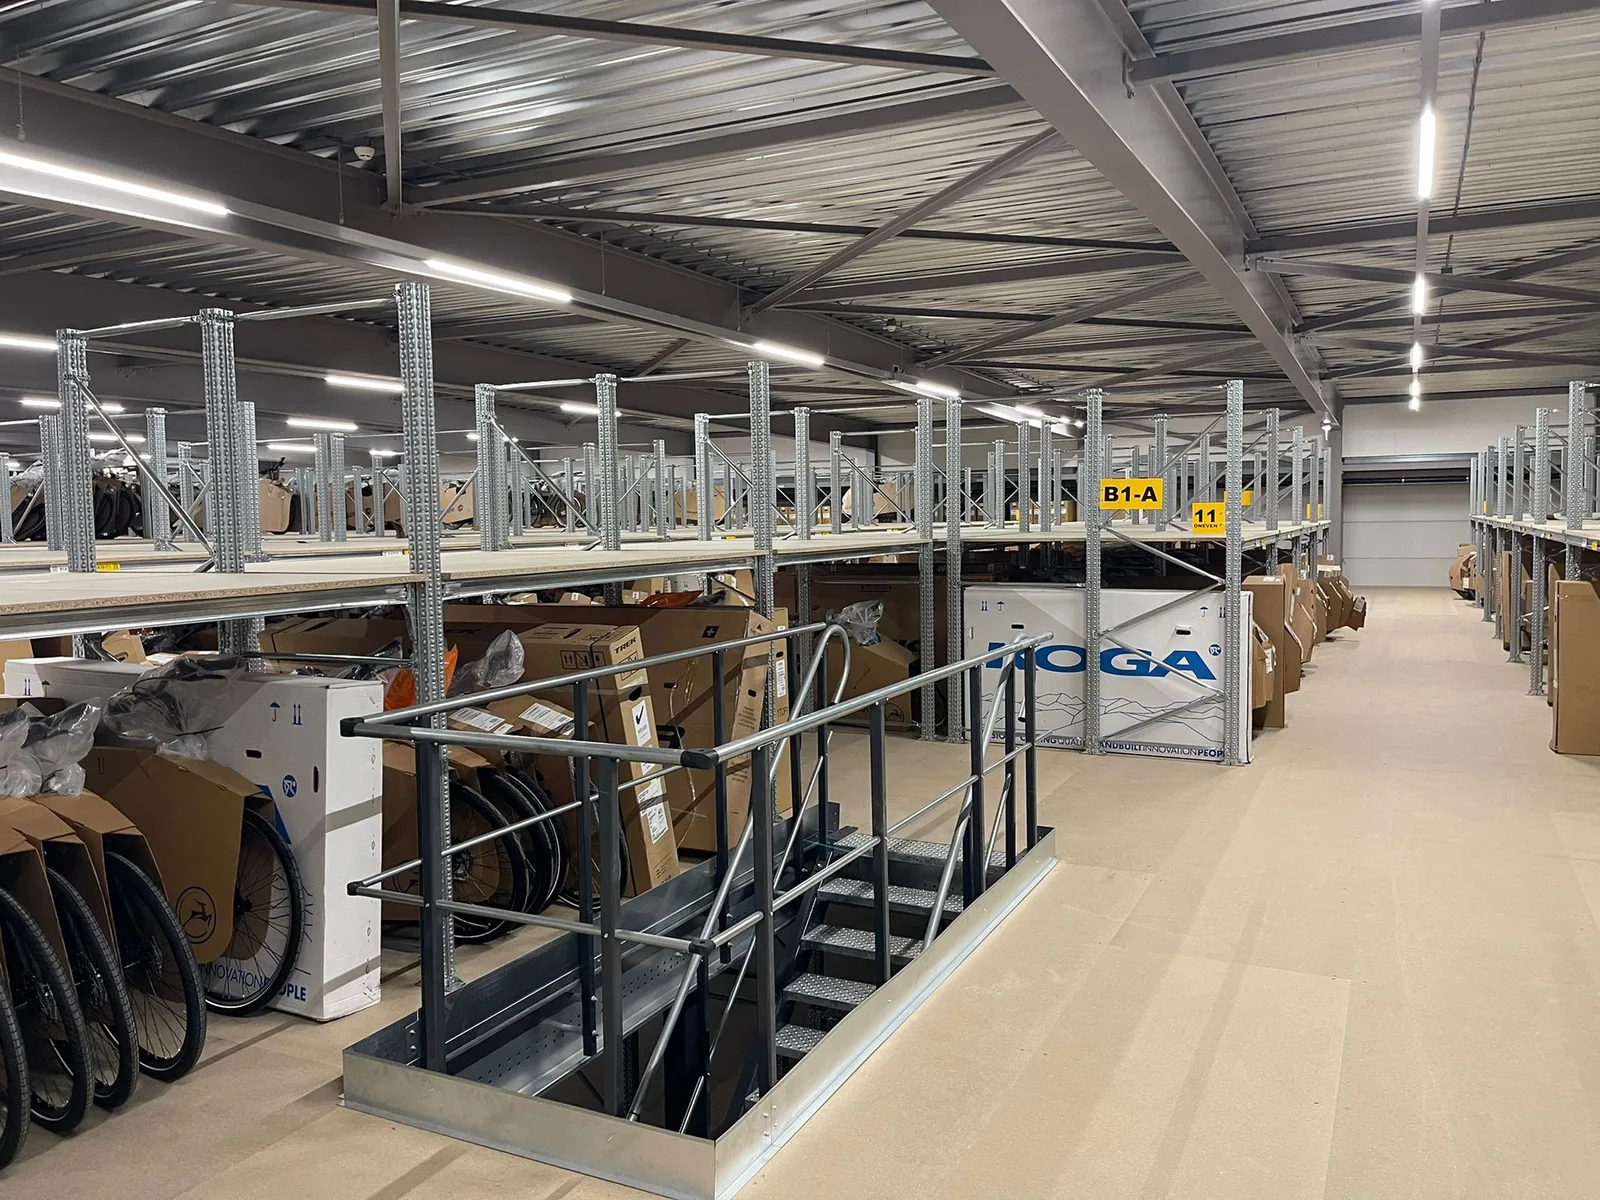
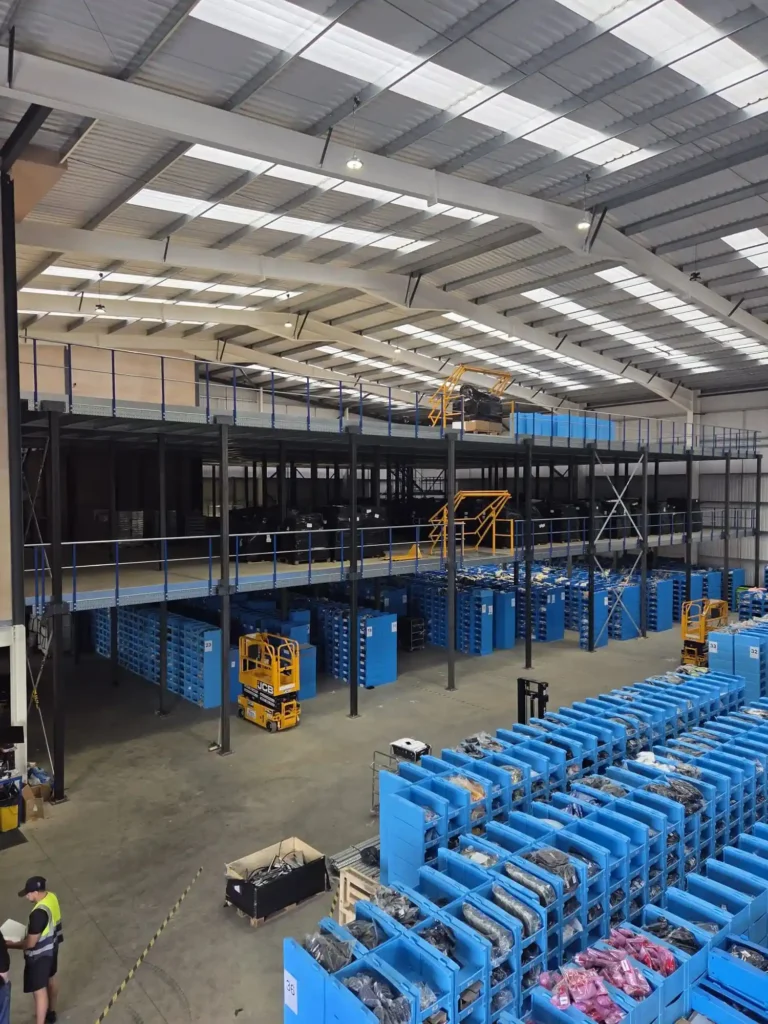
Mezzanine floor with racking and boxed bicycles, with a stairwell and guardrail

Load capacity and deflection as the basis for a safe mezzanine floor

Load capacity and deflection are important design criteria for a mezzanine floor. Load capacity determines how much weight the structure must support. The deflection requirement specifies how much the floor may deform under load. Strength and stiffness are not the same. A floor may have sufficient load-bearing capacity but still deflect or vibrate noticeably. Both properties must therefore match the intended use of the premises. An underspecified structure may be unsuitable, while unnecessarily stringent requirements lead to additional steel consumption and higher costs.

Indicative floor loads by intended use

The uniformly distributed load indicates how much weight per square metre the floor must support, in addition to the structure’s self-weight. In practice, this is often expressed in kg/m². Structural calculations generally use kN/m², with 1 kN/m² corresponding to approximately 100 kg/m². Eurocode EN 1991-1-1 relates loads to the intended use. The values below are indicative guidelines.

Intended useIndicative loadKey consideration
Offices, canteens and changing rooms250 to 300 kg/m²Eurocode category B
Light storage and order picking350 to 500 kg/m²Common for manual order picking
Retail and showrooms400 to 500 kg/m²Category D and attention to escape routes
Goods storage, archives and pallets500 to 750 kg/m² or moreDepends on the actual storage requirements
Machinery, production and automationBased on actual loadsAssess point loads separately

These values are not fixed design limits. The final floor loading is determined by the intended use, the applicable standards and the structural calculations.

Point loads and wheeled traffic on the floor

A floor designed for a uniformly distributed load of 500 kg/m² may still have insufficient load-bearing capacity at a particular point. Concentrated loads must therefore be assessed separately.

Point loads from racking and machinery

Racking transfers its weight to the floor through its uprights. The load at each rack foot is therefore more important than the total weight of the racking alone. Machinery and equipment can also generate high point loads, depending on their weight and the number of support points. These details help determine the required floor decking thickness and the spacing between beams. Request the loads at each support point from the racking or machinery supplier in advance.

Wheel loads from pallet trucks and handling equipment

Pallet trucks, lifting tables and other handling equipment create localised loads. The total weight, including the load being carried, is important, but wheel type also plays a role. Small, hard wheels can exert high pressure on the floor decking. Intensive traffic may damage timber decking through repeated wheel loading. A steel floor plate or heavier-duty decking may then be more suitable. Locally increased loads must also be considered at pallet transfer points.

Deflection and vibration in mezzanine floors

The deflection requirement determines how much a floor may deform under load. It is expressed as a ratio of the span, represented by the letter L. A higher denominator means a stricter requirement and therefore a stiffer floor.

The difference between L/250, L/333 and L/500

For a span of six metres, the ratios below give the following maximum deflections.

Deflection limitAt a 6-metre spanApplication
L/25024 mmCommon limit for total deflection of floor beams
L/33318 mmStricter limit, commonly used for imposed loads
L/500 or stricter12 mm or lessAutomation and sensitive equipment, according to supplier specifications

The appropriate requirement depends on the application and the applicable design regulations. The table shows how a stricter limit reduces the permitted deformation.

Additional requirements for automation and sensitive equipment

Shuttles, robots and conveyor systems may require additional limits for deflection and floor levelness. The system supplier often specifies the tolerances needed for reliable operation. Vibration and noticeable floor movement also deserve attention, particularly with longer spans. Shorter spans or deeper beams may provide a suitable solution. These requirements should be established in advance because strengthening the structure afterwards creates additional costs.

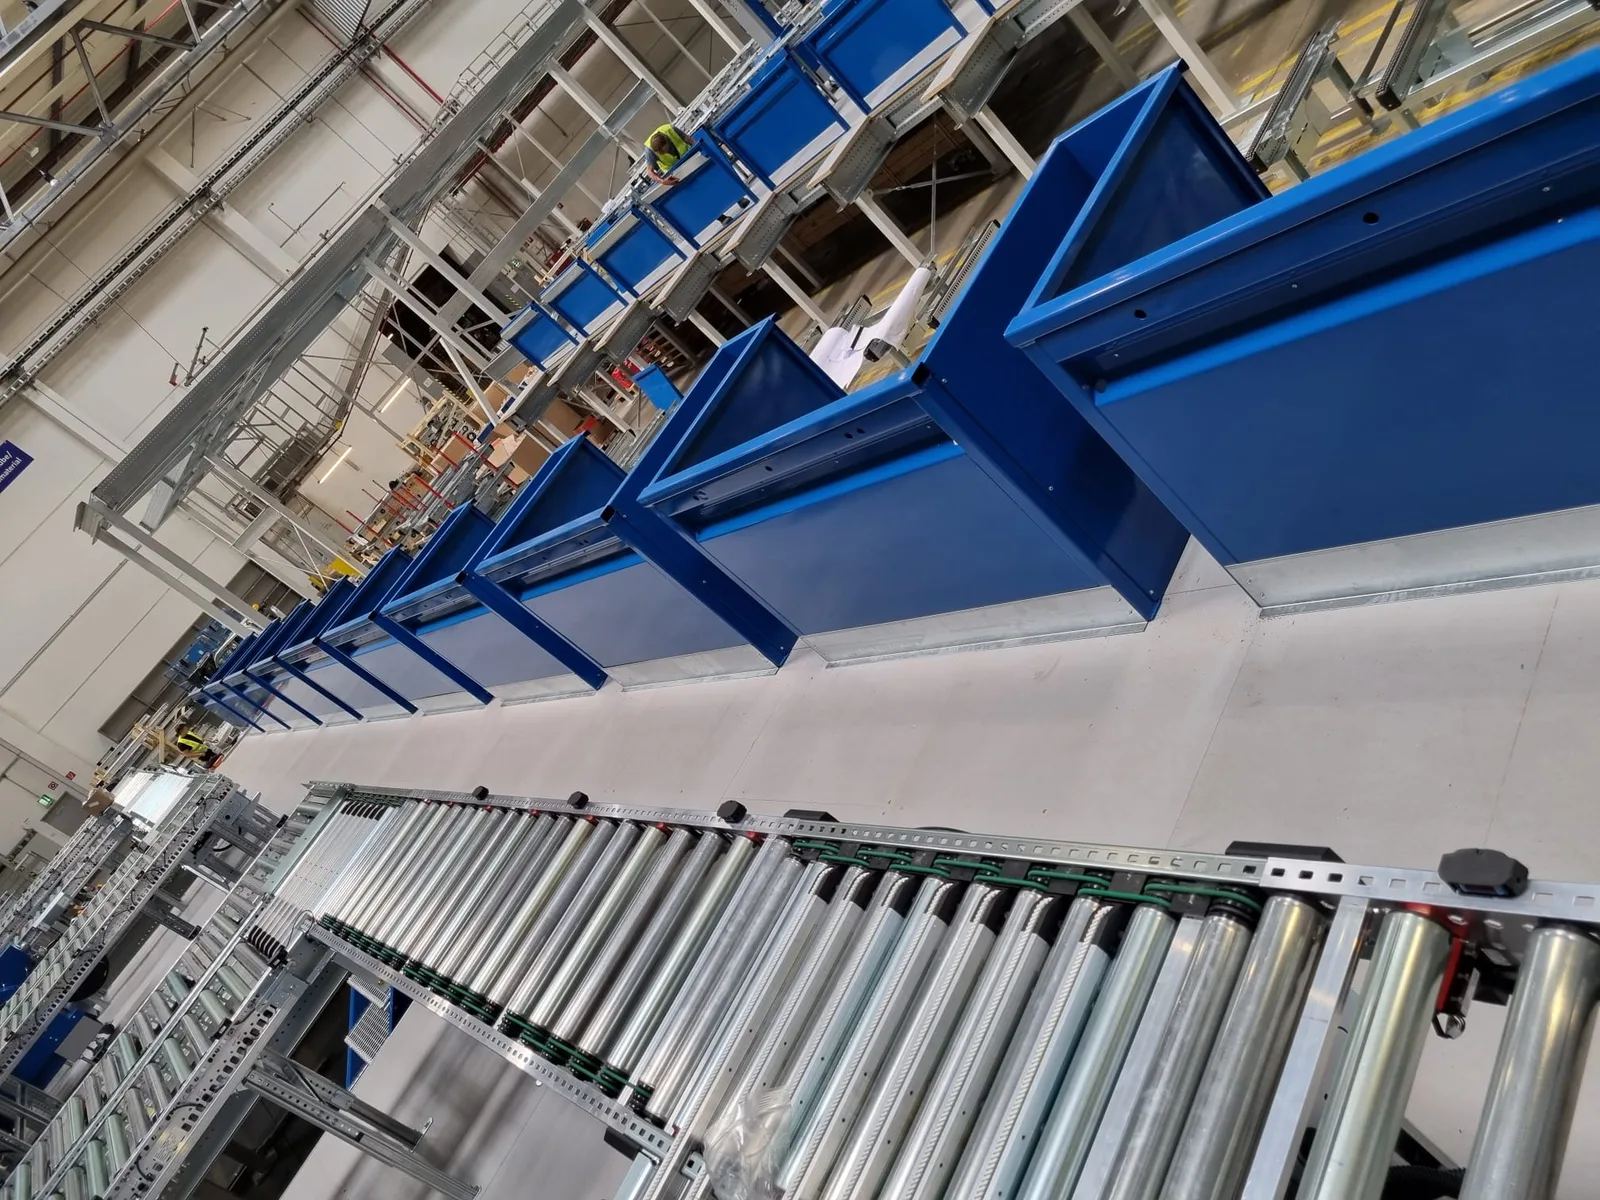
Conveyors and workstations on a mezzanine floor in a production hall
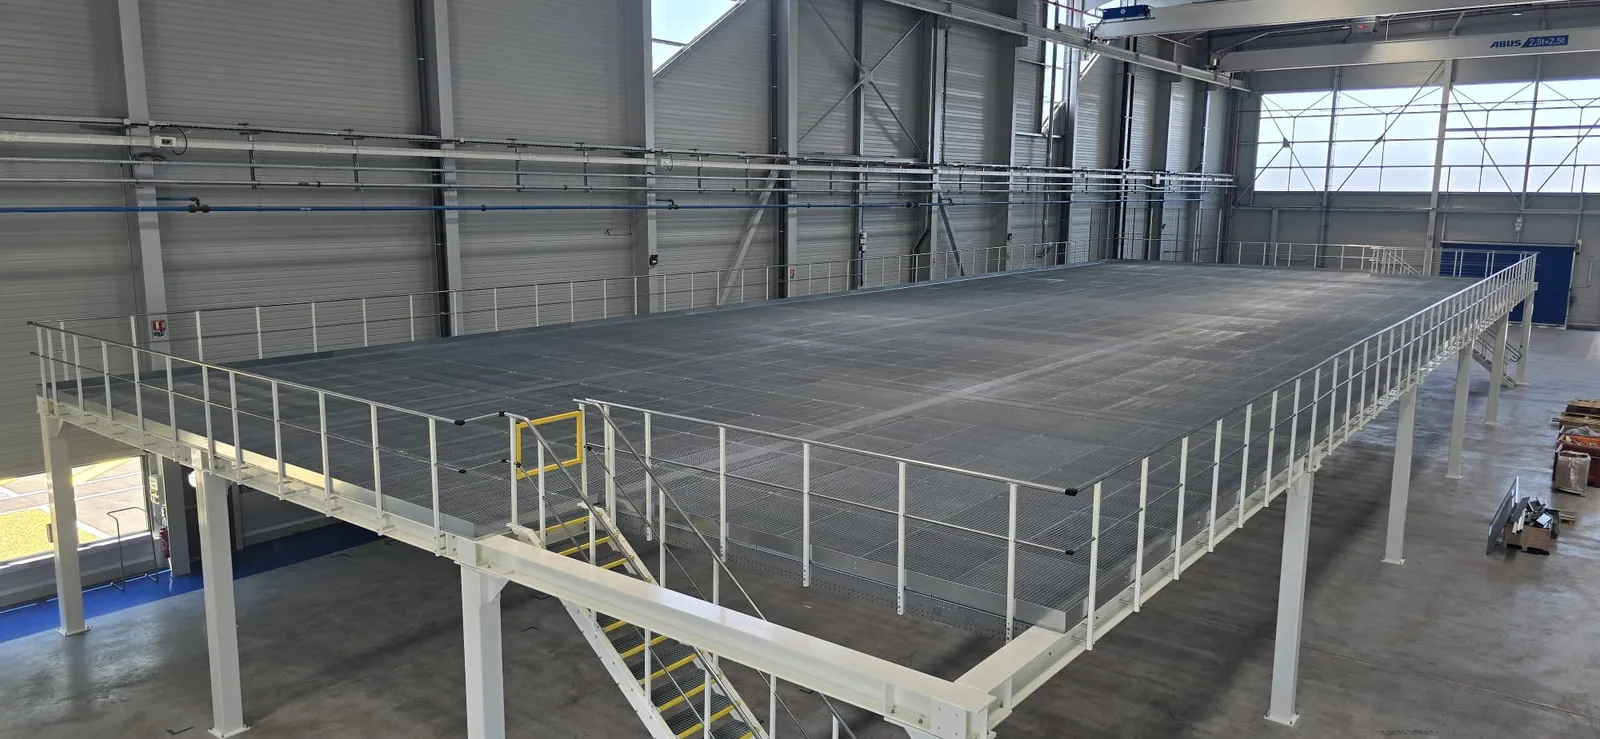
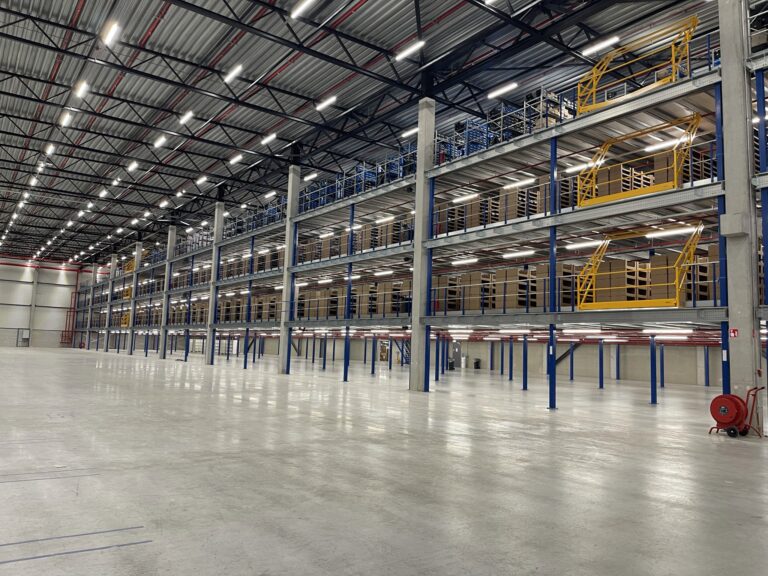
Mezzanine floor with grating, guardrails, stairs and columns in an industrial hall

Column loads and the load-bearing capacity of the existing concrete floor

Loads from a mezzanine floor are transferred through the columns to the existing floor. This creates concentrated column loads. Higher floor loading or a wider column grid can increase these loads. The existing concrete slab and foundations must therefore have sufficient load-bearing capacity. Important considerations include the slab thickness and reinforcement, the existing foundations and the distance to joints, openings and slab edges. Nolte Mezzanine provides the column base loads as part of the structural calculations. The owner or main contractor can use this information to assess whether the existing floor is suitable. If it is not, larger base plates, a closer column grid or local foundation blocks may be required.

How load capacity and deflection affect costs

Higher floor loading or a stricter deflection requirement generally calls for a heavier steel structure. This directly affects the price and may also influence lead times. It is therefore important to determine the required loading for each area of use. A storage area containing heavy goods does not necessarily need the same load rating as an adjacent walkway. The column grid also affects the amount of steel required. A closer grid may allow lighter beams to be used. Always compare quotations based on the same design criteria. Differences in load capacity and deflection requirements can explain substantial price variations.

Checklist for structural calculations

Good preparation helps ensure that the structure is designed for its intended use from the outset. Gather the following information in advance:

  • The intended use of the floor, broken down by area where appropriate.
  • The required uniformly distributed load in kg/m².
  • Point loads from racking, machinery and other support points.
  • The type of handling equipment, including total weight and wheel type.
  • The required deflection limit, particularly for automation.
  • Dimensions, clear height and the preferred column grid.
  • Information about the existing concrete slab and foundations.
  • Any fire-resistance requirements.

This information allows the design criteria for the structural calculations to be established.

Common mistakes when determining floor loading

A common mistake is providing only the total weight of goods or racking. Important point loads may then be overlooked. Always request the load at each support point. Selecting the highest load rating for the entire floor is not always necessary either. Determining the load requirements for each area can prevent unnecessary steel consumption. Handling equipment and specific deflection requirements for automation are also sometimes forgotten. This can lead to damage to the decking or modifications afterwards. Finally, the existing floor should be assessed in good time. This helps prevent delays and unexpected foundation costs.

Portfolio

Recently Completed Projects

Over the years, we at Nolte Mezzanine have had the privilege of completing many wonderful projects. These projects vary in size and feature different types of flooring, resulting in a wide range of outcomes. In other words: we know exactly what’s possible. Take a look at our projects and see for yourself!

Projects

2k+

M² of floor area

5M+

Countries

14+

A suitable floor structure with Nolte Mezzanine

Nolte Mezzanine designs mezzanine floors based on their intended use, load capacity and deflection requirements. Our engineers calculate the structure in accordance with the applicable Eurocodes and provide the column base loads needed to assess the existing floor. Establishing these design criteria carefully in advance results in a safe, efficient structure without unnecessary steel consumption. Would you like to explore the possibilities for your premises? Take a look at our configurator.

Frequently asked questions about load capacity and deflection

A distributed load is weight spread over the floor, expressed per square metre. A point load is a concentrated load acting on a small area, such as beneath a rack foot or wheel. Both are assessed separately.

This is sometimes possible by strengthening beams or adding columns. Any increase in loading must first be checked through structural calculations. Retrofitting is generally more expensive than specifying the correct capacity from the outset.

L/250 means that the permitted deflection is no more than one two-hundred-and-fiftieth of the span. For a span of five metres, this corresponds to 20 millimetres.

It is advisable to display the permitted floor loading clearly, for example on a sign near the stairs. This ensures that users know the load limit they must observe.

Dit bericht delen
This site is registered on wpml.org as a development site. Switch to a production site key to remove this banner.