


Mezzanine floor 3D configurator
With the 3D configurator from Nolte Mezzanine, you design your own mezzanine floor. You choose the shape, size, floor, stairs and accessories, and the 3D view adapts instantly with every choice. This way, you can already see how the floor will fit into your hall or warehouse before you request a quote.
Response within one business day
No sales pitch, just tailored advice
Direct contact with an experienced flooring specialist
Discover in 1 conversation what truly fits your space
1. Fill out the form
2. We will call you to align details
3. On-site visit
Our 3D configurator explained
The 3D configurator is an online tool with which you build a mezzanine floor step by step. You rotate, move and zoom in on the model and view it as a floor plan, in perspective, as a front view or as a top view. The configurator monitors the most important rules. For example, it reports an open side without a railing and warns you when a pallet gate ends up at an opening.
Why design your mezzanine floor with Nolte Mezzanine?
After using the configurator, you continue working with one single party. Nolte Mezzanine handles the design, production and installation of your mezzanine floor in-house. After your request, the technical department determines the profiles, column spacing and quantities in the structural calculation. A Nolte sales engineer also determines the final position of components such as the bracing. Nolte then produces the structure and installs it on site with its own team. This keeps your project in the same hands, from the first drawing to the last bolt.
Fast contact: within 48 hours of your request.
Certified: EN 1090, ISO 9001 and VCA.
Experience: more than 20 years, active in 14 countries.
Reusable: modular and demountable.
The advantages of a mezzanine floor from Nolte
Doubling of your business space
Significantly cheaper than building an extension or renting
Load capacity of 3,500 kg per m²
Complete solution for optimal use
That’s why people choose Nolte Mezzanine
No two projects are the same. At Nolte Mezzanine, we understand that better than anyone. As an experienced manufacturer of mezzanine floors, we have completed many different custom projects over the years, in various countries and consisting of different floor types. Our tailored approach has resulted in satisfied customers time and again. We would love to guide your business through the same process. Experience it for yourself!


Your fully customised mezzanine floor in a few steps
The configurator guides you through nine steps: shape and dimensions, floor, stairs and access, railing, pallet gates, voids and lift, finish, additional services and an overview. Using the bar at the top, you can return to a previous choice at any time.
Determine shape, size and load capacity
You start with the shape and the total width and depth. If you choose two levels, they are placed on top of each other on the same columns and you configure each level separately. The standard column grid is 6,500 by 6,500 mm, but you can adjust the maximum column spacing in width and depth yourself. For the load capacity, you choose from 250, 350, 500, 750 or 1,000 kg/m².
Floor finish, stairs and access
You set the clear height under the mezzanine floor up to a maximum of 12 metres. For the floor finish, you choose between 38 mm chipboard (Naturel, Deluxe R10 or Antislip R12) and galvanised floor grating in three mesh sizes. You then add stairs and landings. A 45° staircase goes up to a height of 4,000 mm and a 35° staircase up to 3,420 mm. You choose an industrial or child-friendly version, the shape of the staircase and the side where it is placed.
Railings, pallet gates and voids
Open sides of a mezzanine floor always get railings. For pallet handling, you place a pallet drop-off point with a chain, a tilting gate, a swing gate or a sliding gate in widths from 1,500 to 2,950 mm. You can also draw voids and a shaft for a goods lift directly. The lift itself is supplied by third parties.
Finish and additional services
Columns, stairs and railing posts receive a powder coating in one of the standard colours: anthracite grey, gentian blue, stone grey or jet black. Beams and rails are galvanised. Optionally, you add column protection. You then choose which services are included in the quote: transport, installation, measuring, structural calculation, a forklift or aerial work platform and the removal of materials.
Portfolio
Recently Completed Projects
Over the years, we at Nolte Mezzanine have had the privilege of completing many wonderful projects. These projects vary in size and feature different types of flooring, resulting in a wide range of outcomes. In other words: we know exactly what’s possible. Take a look at our projects and see for yourself!
Projects
2k+
M² of floor area
5M+
Countries
14+

Check out the most recent articles
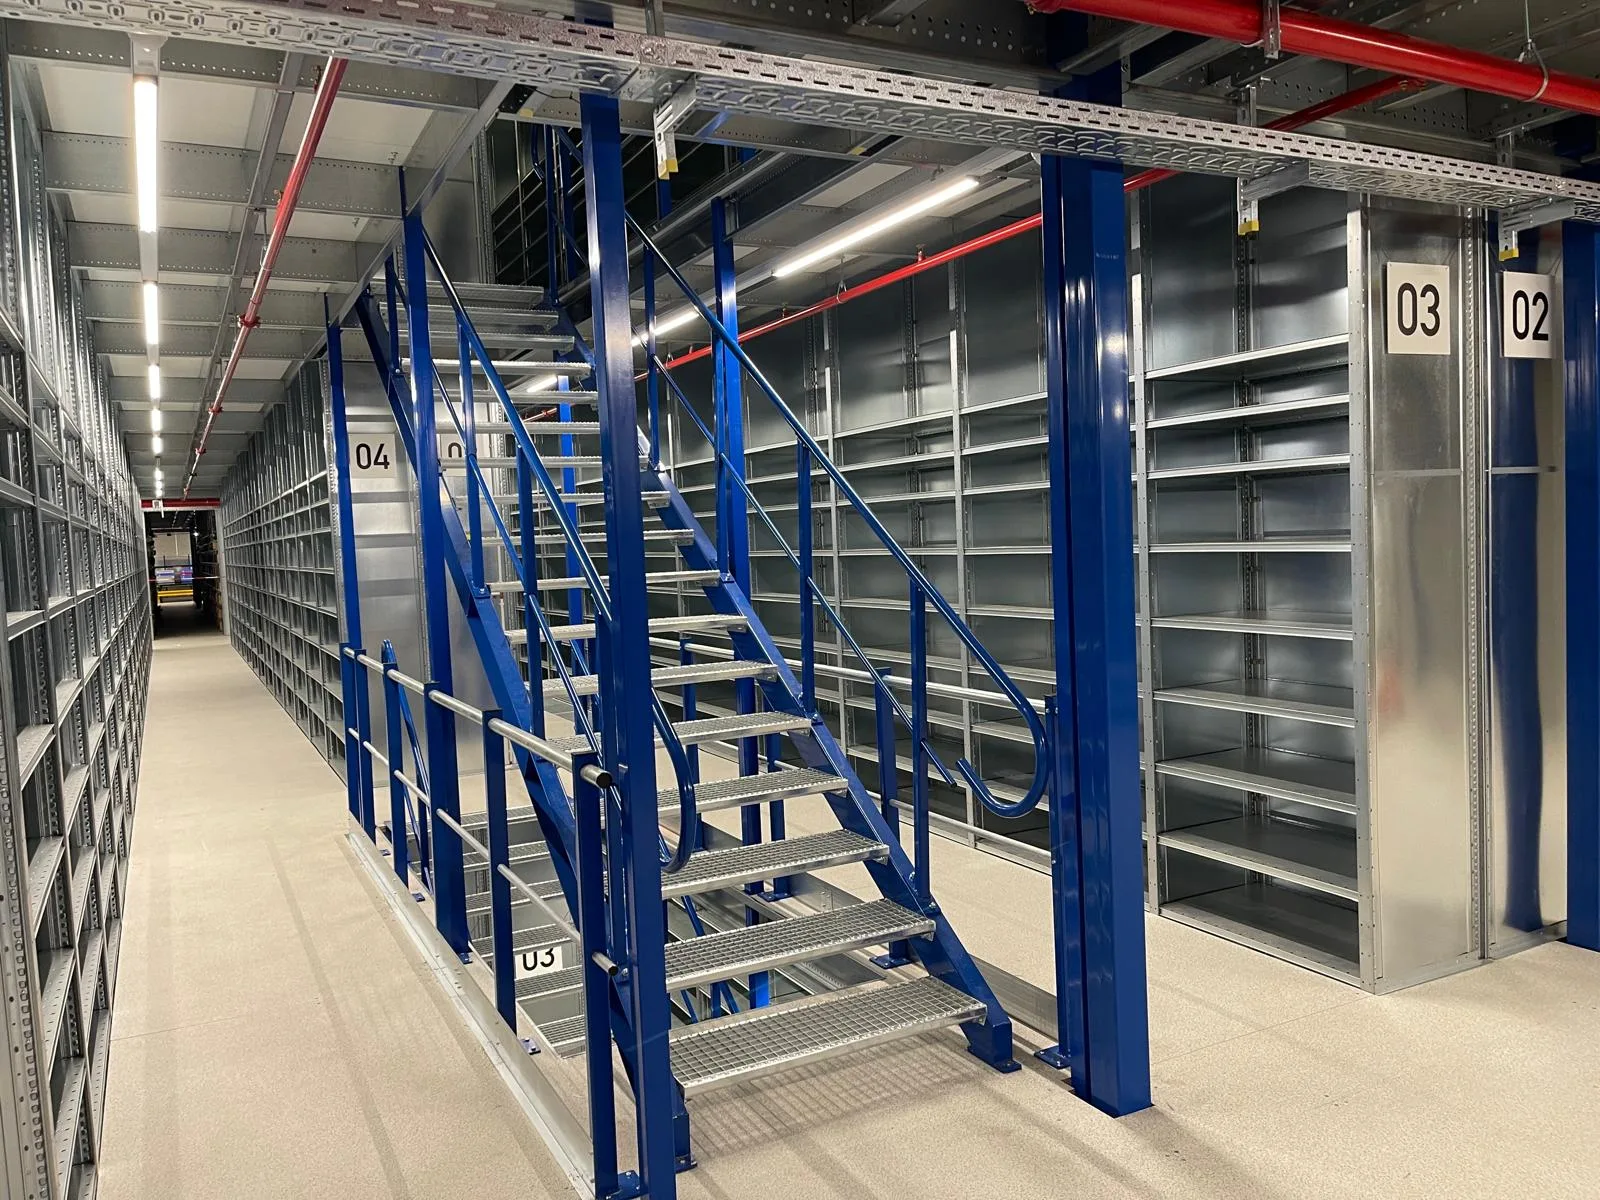
What load capacity and deflection limits does your mezzanine floor need?
Load capacity and deflection as the basis for a safe mezzanine floor Load capacity and deflection are important design criteria for a mezzanine floor. Load capacity determines how much weight the structure must support. The deflection requirement specifies how much…

Deputy Prime Minister of Moldova visits Nolte Mezzanine team in Chișinău
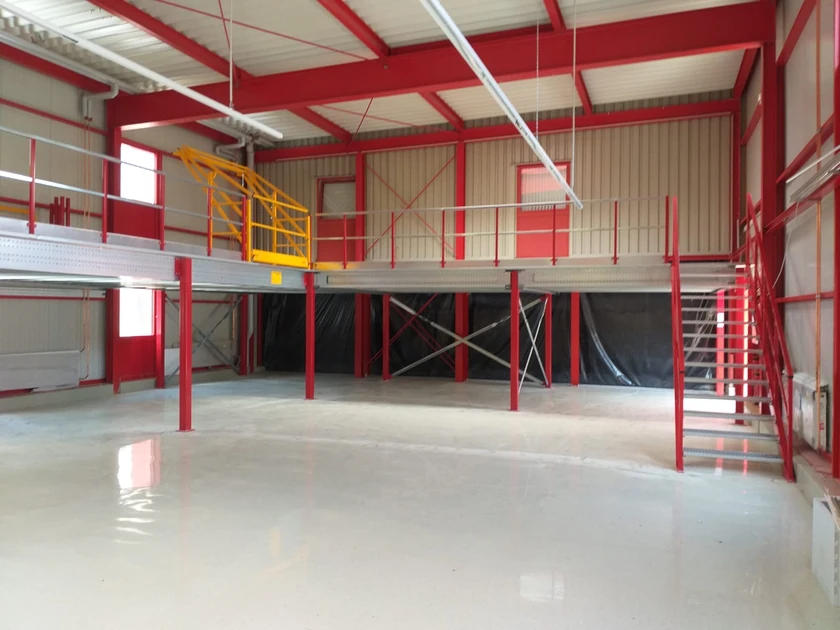
How to create extra storage space with a mezzanine floor
Van hoogte extra opslagruimte maken Veel bedrijven ervaren ruimtegebrek, vooral wanneer een magazijn, productiehal of opslagruimte groeit. In plaats van te verhuizen of uit te bouwen, kunt u slim gebruikmaken van de verticale ruimte die u al heeft. Door een…
Your custom mezzanine floor at Nolte Mezzanine
Are you looking for a custom solution for extra space in your business premises? Then contact Nolte Mezzanine. We are happy to help you realize an efficient and affordable mezzanine floor that meets all your requirements. Request a quote today or get in touch for more information.


Frequently asked questions about our 3D configurator
Is the 3D view a final design?
No, the 3D view is an indicative visualisation and not a structural design. The technical department of Nolte Mezzanine determines the profiles, column spacing and quantities in the structural calculation.
Which load capacity can I choose?
In the configurator, you choose from 250, 350, 500, 750 or 1,000 kg/m². If you need a higher load capacity, please mention this in your quote request. The final structure is always based on the structural calculation.
How high can the mezzanine floor be?
In the configurator, you choose one or two levels. If you need more, please mention this in your quote request.
Can I configure more than two levels?
A void is part of a building’s original structure, whereas a mezzanine floor is a separate steel structure that creates additional space without renovation. This makes a mezzanine floor more flexible to use and easier to install in existing buildings.
Which services can I include in the quote?
You choose which services are included in the quote: transport, installation including travel and accommodation costs, measuring, structural calculation, a forklift or aerial work platform and the removal of materials.